Ally Weibye

BEDS5
BATHS4 full
SQUARE FEET5,178
MLS#7162805
STATUSActive
PROPERTY TYPEResidential - Single Family
SCHOOLPark Rapids
Property Description
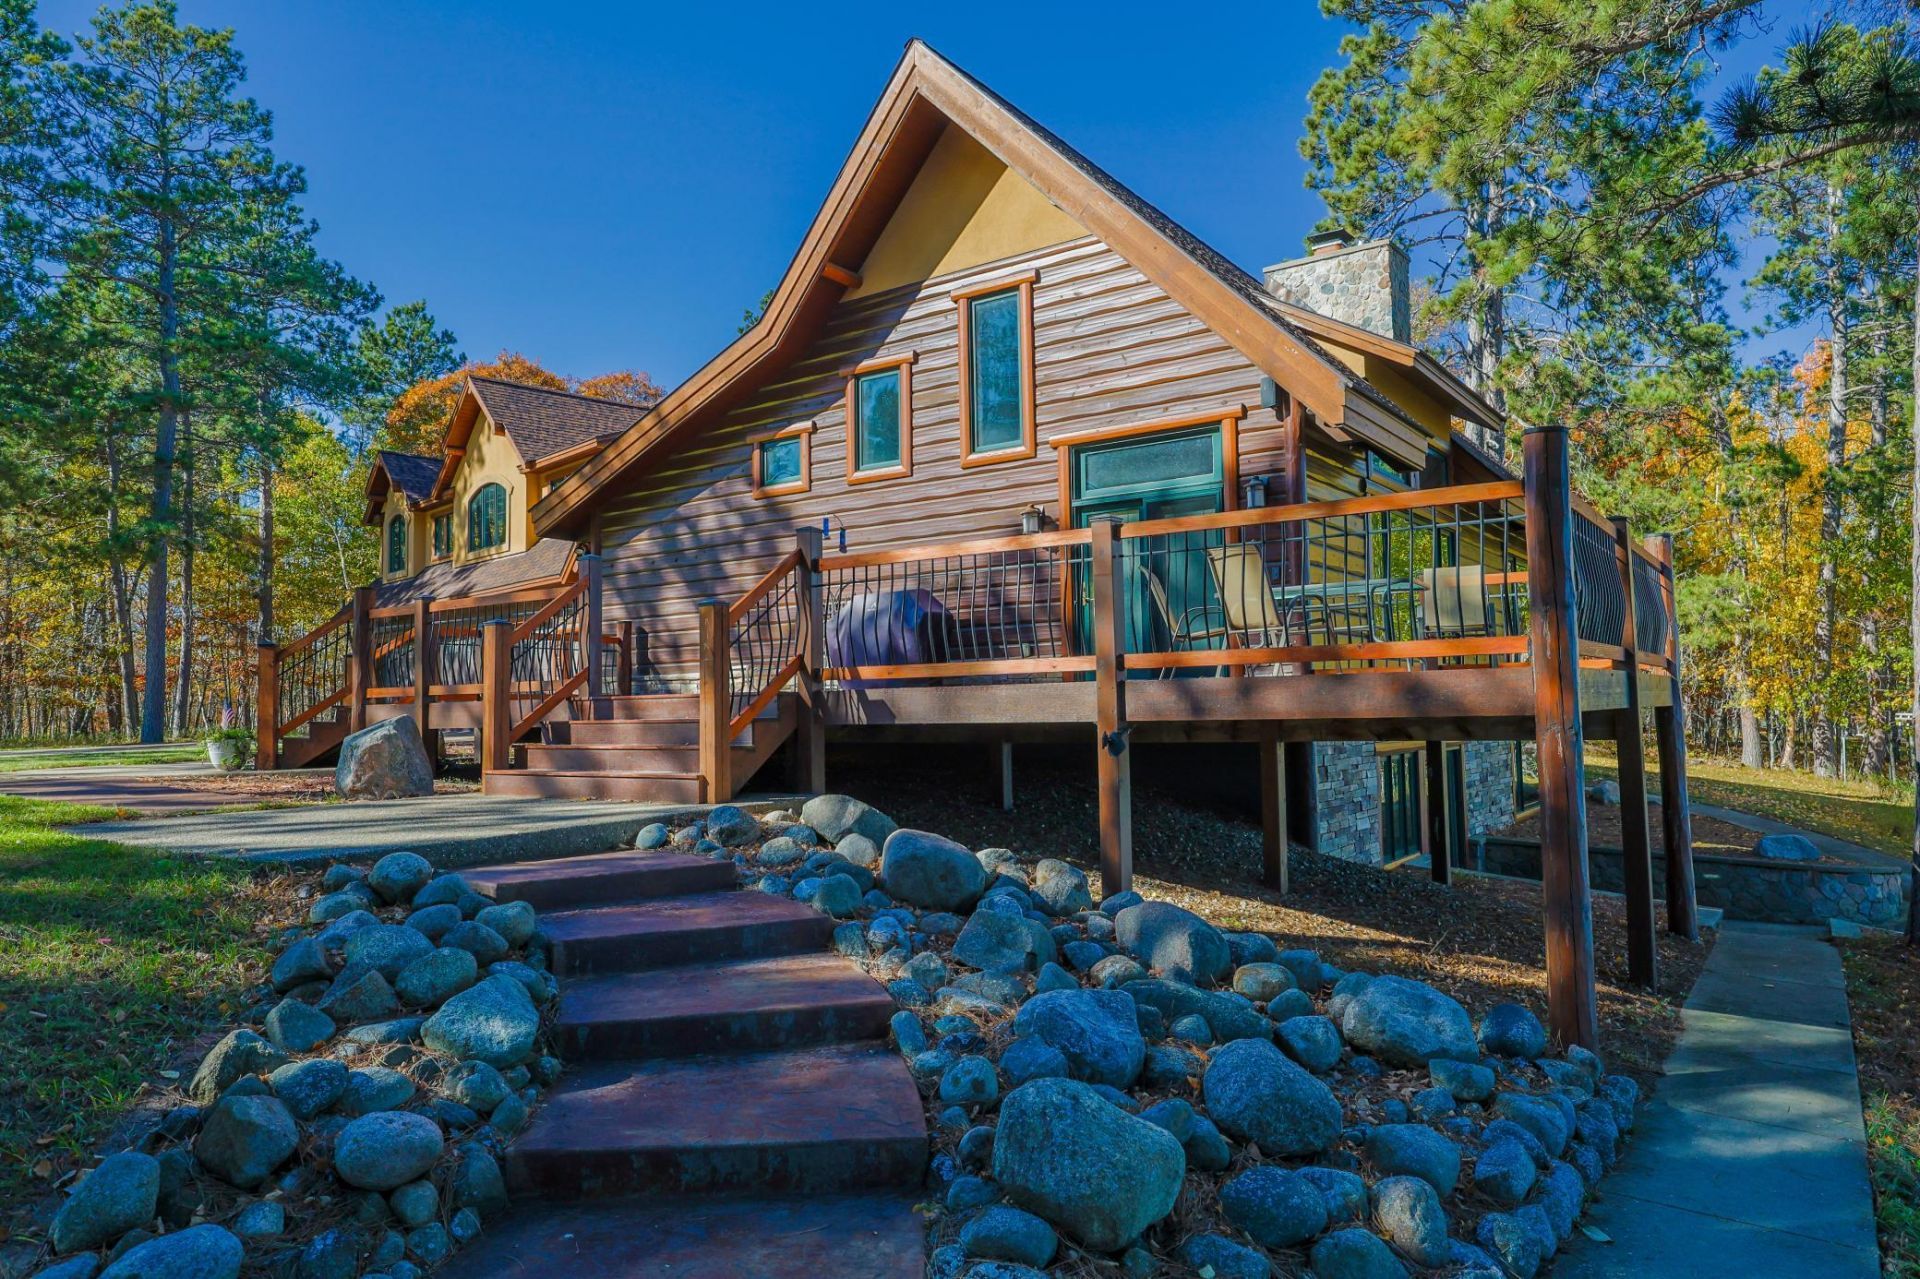
An Exceptional Lake Estate, Ultra Private with 420 feet of Hard Sand Frontage on Crystal Clear, Blue Lake. Set on a park-like 5.7 acres, Being sold turn key, over-5,000-square-foot home offers 5 bedrooms and 4 baths. Gourmet kitchen features high-end appliances, lakeside great room with a split-rock fireplace and incredible lake views. Primary Suite with large full bath & walk-in closet, a huge rec room with gas fireplace, a comfy lakeside family room with a walkout, and large bedrooms throughout. Custom wood and tile work, walk-in showers, an unbeatable laundry room, and tons of storage add to the appeal. Additional highlights include a large 3-stall attached garage and a lakeside deck. The home is heated and cooled by an ultra-efficient geothermal system, with floor heat throughout the home and garage ? even the garage apron is heated.Outside, enjoy an expansive yard with towering pines and great landscaping. A detached heated double garage offers bonus office/bunk space and a bedroom. A 40x64 pole building ? super tall, with all the space you should ever need for toys ? even includes a pickleball court inside. Blue Lake is a phenomenal fishery: deep, clear, and low-traffic, with plenty of room to play. An incredible property that covers all the wants and needs of lake living.
Property Features
Property Type: Residential - Single Family
Basement: Yes
Basement: Block, Daylight/Lookout Windows, Egress Window(s), Finished, Full, Walkout
Cooling: Central Air, Geothermal
Fireplaces: 2
Fuel Type: Electric, Other, Propane
Garage: 5 car attached
Heating: Dual Fuel/Off Peak, Forced Air, Fireplace(s), Geother
Lot Size: 5.73 Acres
Roof Type: Age 8 Years or Less, Asphalt, Pitched
Stories: 2.0
Taxes: $8,377
Year Built: 1979
Feature Descriptions
Additional Living Info.: All Living Facilities on One Level, Main Floor Primary, Main Floor Bedroom, Main Floor Laundry, Primary Bdr Suite
Additional Structures: Pole Building, Storage Shed
Appliances: Air-To-Air Exchanger, Cooktop, Dishwasher, Disposal, Dryer, Exhaust Fan, Humidifier, Microwave, Refrigerator, Wall Oven, Washer, Water Softener Owned
Bath: 3/4 Basement, Bathroom Ensuite, Full Primary, Main Floor 3/4 Bath, Other, Separate Tub & Shower, Upper Level 3/4 Bath, Walk-In Shower Stall
Bathrooms 3/4: 3
Bathrooms Full: 1
Dining: Living/Dining Room
Fireplace: Family Room, Gas, Living Room, Stone, Wood Burning
Foundation Size: 1946
Lot: Tree Coverage - Medium
Lot Dimensions: 421x530x550x520
Parcel#: 162000920
Parking: Attached Garage, Detached Garage, Gravel, Concrete, Garage Door Opener, Heated Garage, Insulated Garage, Tandem Garage
Sewer: Private Sewer, Tank with Drainage Field
Special View Info: Lake View
SQ FT Total: 5178
Water: Drilled, Well
Water Features: Lake Front
Room Sizes
Deck: 16x42
Family Room: 21x23
Bedroom 5: 10.5x18
Bedroom: 13x15
Bedroom 4: 14x17
Garage: 43x29
Kitchen: 15x18.5
Laundry: 13x29
Living Room: 16.5x29.5
Recreation Room: 28x30
Bedroom 2: 12.5x12
Storage: 8.5x10
Bedroom 3: 11.5x12.5
Local Schools
School District: Park Rapids
Listed By / Shown By
Listed By
Agency Name: Coldwell Banker Crown Realtors
Agency Phone: 218-732-3381
Shown By
Agent Name: Ally Weibye
Agent Phone:
Agency Title: Beyond Realty

Estimate Your Payment
Estimated Payment
$ 5,228.85 per month $4,005.80 Principal & Interest $698.08 Property Tax $524.97 Homeowner's InsuranceChange Payment Information
License Info ND: 11951 MN: 40990144 Fargo Office - 4832 Amber Valley Pkwy South, Fargo, ND 58104 --- Phone: 701-540-5161 Disclaimer: All information deemed reliable but not guaranteed. All properties are subject to prior sale, change or withdrawal. Neither listing broker(s) or information provider(s) shall be responsible for any typographical errors, misinformation, misprints and shall be held totally harmless. Listing(s) information is provided for consumers personal, non-commercial use and may not be used for any purpose other than to identify prospective properties consumers may be interested in purchasing. Information on this site was last updated 10/21/2026. The listing information on this page last changed on 10/21/2026. The data relating to real estate for sale on this website comes in part from the Internet Data Exchange program of Delta Media Group MLS (last updated Wed 10/21/2026 7:23:05 PM EST) or RMLS-MN MLS (last updated Wed 10/21/2026 7:14:43 PM EST) or Grand Forks ND MLS (last updated Wed 10/21/2026 7:16:26 PM EST). Real estate listings held by brokerage firms other than Beyond Realty may be marked with the Internet Data Exchange logo and detailed information about those properties will include the name of the listing broker(s) when required by the MLS. All rights reserved.
By searching Listing Data you agree to this End User License Agreement
© 2026 Regional Multiple Listing Service of Minnesota, Inc. All rights reserved.

Member Participants (and their affiliated licensees, if applicable) shall indicate on their websites that IDX information is provided exclusively for consumers’ personal non-commercial use, that it may not be used for any purpose other than to identify prospective properties consumers may be interested in purchasing, that the data is deemed reliable but is not guaranteed by MLS GRID, and that the use of the MLS GRID Data may be subject to an end user license agreement prescribed by the Member Participant’s applicable MLS if any and as amended from time to time. MLS GRID may, at its discretion, require use of other disclaimers as necessary to protect Member Participant, and/or their MLS from liability.
Based on information submitted to the MLS GRID. All data is obtained from various sources and may not have been verified by broker or MLS GRID. Supplied Open House Information is subject to change without notice. All information should be independently reviewed and verified for accuracy. Properties may or may not be listed by the office/agent presenting the information.
Fargo Office - 4832 Amber Valley Pkwy South, Fargo, ND 58104 --- Phone: 701-540-5161
Privacy Policy / DMCA Notice / ADA Accessibility


License Info ND: 11951 MN: 40990144

This site is hosted, designed and copyright
© 1994 - 2026 by
Delta Media Group, Inc. -- Patent Pending --
Agency License Information: ND License: 3178
MN License: 40506429
Agent License Information: ND: 11951
MN: 40990144
17312 County 40 | MLS# 7162805
This single family home located at 17312 County 40 , Park Rapids, MN 56470 is currently listed for sale with an asking price of $1,799,900. This property was built in 1979 and has 5 bedrooms and 4 full baths with 5178 sq. ft. County 40 is located within the Park Rapids school district. Search Park Rapids real estate on aweibye.beyondrealtyfm.com today.